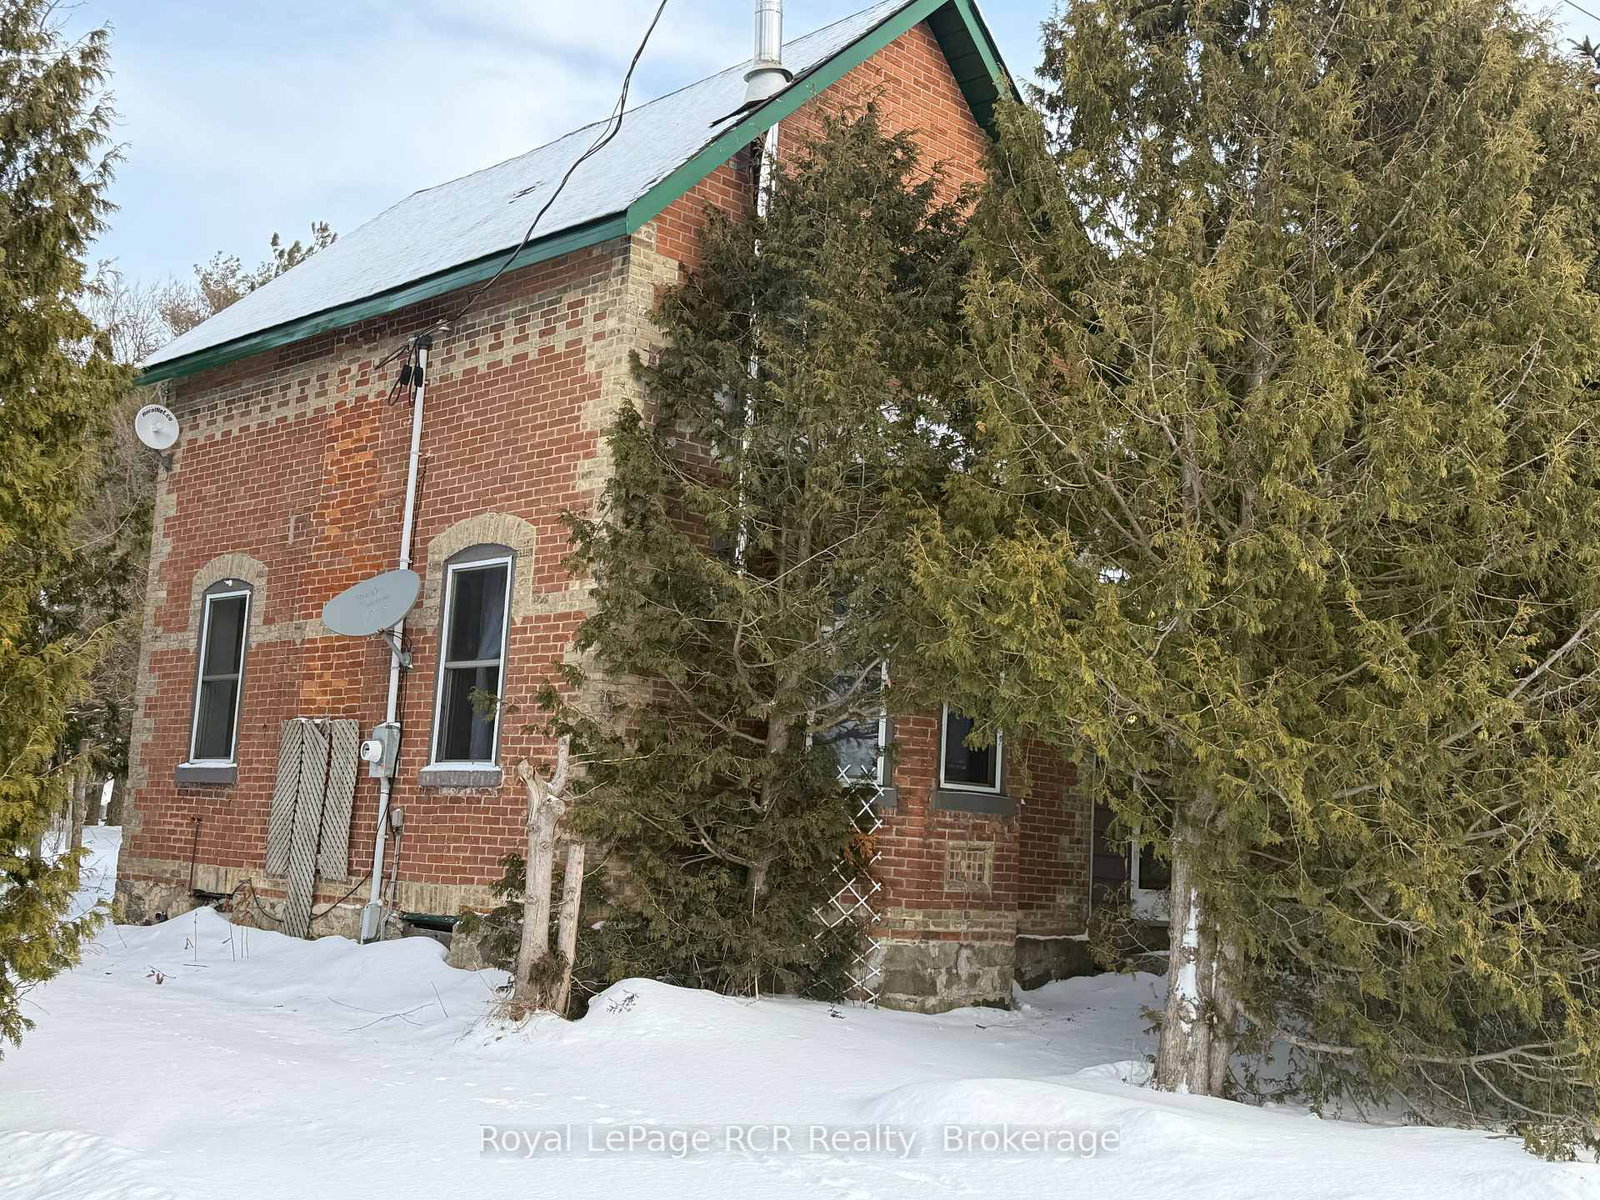
<-- style PDP --> 247 Egerton Street, London East - Detached for sale for $399,900
  • for sale

247 Egerton Street

London East, Ontario, N5Z 2G9 - East L

$399,900

  • Neighbourhood

    East L

  • Major Intersection

    Trafalgar St & Hamilton Rd

  • Listed Since: 12 day(s)

  • Last update: today

Overview

  • Property Type

    Detached, 2-Storey

  • Bedrooms

    4

  • Bathrooms

    2

  • Basement

    Full + Part Fin

  • Kitchen

    1

  • Total Parking

    3

  • Lot Size

    33x107 (Feet)

  • Taxes

    $3,638.00 (2025)

  • Type

    Freehold

Property Description

Property description for 247 Egerton Street, London East

Nestled in a quiet area of this tight knit and friendly community with so many activities nearby such as Western Fair Market, The Factory Adventure Park, trails, parks and more. This lovingly cared for 4 bedroom, 2 bath home was professionally updated in 2019. Thoughtfully renovated while preserving the charm and craftsmanship that make old homes so special. Renovations include roof, most windows, upper bathroom, kitchen, central air and electrical panel. Beautiful character maintained with wainscotting, built-in cabinetry/shelving, crown moulding, and the over 9 ft ceiling in the bright and airy living space. Off the living room, you'll find a large and versatile space currently being utilised as the main floor primary bedroom. Enjoy the outdoors from the large covered front porch, the covered side patio or the spacious and fully fenced private backyard. Outdoor updates include solid cedar fence (2021), patio (2022), landscaping and raised garden bed (2025). Also added is a slab to place a shed or playhouse. Parking for 3 cars in the private driveway. Come see this lovely home.

Listed by THRIVE REALTY GROUP INC.

  • MLS #

    X13582882

  • Sq. Ft

    1500-2000

  • Sq. Ft. Source

    MLS

  • Lot Irregularities

    n/a

  • Year Built

    Available Upon Request

  • Pool

    None

  • Drive

    n/a

  • Garage

    None

  • Total Parking

    3

  • Family Room

    N

  • Den

    N

  • Exterior

    Brick

  • Fireplace

    N

  • Roof

    Asphalt Shingle

  • Foundation

    Concrete Block

  • Elevator

    n/a

  • Water View

    n/a

  • Laundry Level

    n/a

  • Heat

    Forced Air

  • A/C

    Central Air

  • Water

    Municipal

  • Water Supply

    n/a

  • Sewers

    Sewers

  • Central Vac

    N

  • Primary

    3.5 x 4.0 ft Main level

  • Living

    4.3 x 5.5 ft Main level

  • Dining

    2.4 x 2.4 ft Main level

  • Kitchen

    2.5 x 3.6 ft Main level

  • Bathroom

    2.2 x 2.5 ft Main level

    4 Pc Bath

  • 2nd Br

    2.6 x 5.2 ft 2nd level

  • 3rd Br

    2.7 x 4.0 ft 2nd level

  • 4th Br

    2.6 x 3.9 ft 2nd level

  • Bathroom

    1.6 x 2.5 ft 2nd level

    3 Pc Bath

  • Laundry

    2.0 x 2.4 ft Bsmt level

  • Workshop

    2.8 x 3.1 ft Bsmt level

  • Utility

    2.9 x 3.6 ft Bsmt level

  • MLS #

    X13582882

  • Sq. Ft

    1500-2000

  • Sq. Ft. Source

    MLS

  • Lot Irregularities

    n/a

  • Year Built

    Available Upon Request

  • Pool

    None

  • Drive

    n/a

  • Garage

    None

  • Total Parking

    3

  • Family Room

    N

  • Den

    N

  • Exterior

    Brick

  • Fireplace

    N

  • Roof

    Asphalt Shingle

  • Foundation

    Concrete Block

  • Elevator

    n/a

  • Water View

    n/a

  • Laundry Level

    n/a

  • Heat

    Forced Air

  • A/C

    Central Air

  • Water

    Municipal

  • Water Supply

    n/a

  • Sewers

    Sewers

  • Central Vac

    N

  • Primary

    3.5 x 4.0 ft Main level

  • Living

    4.3 x 5.5 ft Main level

  • Dining

    2.4 x 2.4 ft Main level

  • Kitchen

    2.5 x 3.6 ft Main level

  • Bathroom

    2.2 x 2.5 ft Main level

    4 Pc Bath

  • 2nd Br

    2.6 x 5.2 ft 2nd level

  • 3rd Br

    2.7 x 4.0 ft 2nd level

  • 4th Br

    2.6 x 3.9 ft 2nd level

  • Bathroom

    1.6 x 2.5 ft 2nd level

    3 Pc Bath

  • Laundry

    2.0 x 2.4 ft Bsmt level

  • Workshop

    2.8 x 3.1 ft Bsmt level

  • Utility

    2.9 x 3.6 ft Bsmt level

Thinking of Selling?

Find Out Your Home’s Value in Today’s Market!

No Email or Signup is required to view your home estimate.

estimate your home value

Contact Manoj Kukreja

Sales Representative,
Century 21 People’s Choice Realty Inc.,
Brokerage
(647) 576 - 2100

Manoj profile avatar

Property History

Property history for 247 Egerton Street, London East

This property has been sold 1 time before. Create your free account to explore sold prices, detailed property history, and more insider data.

Sign In / Register

Mortgage Calculator

This data is for informational purposes only.

Mortgage Payment per month

Principal Amount

Interest

Total Payable

Amortization

Amortization

Closing Cost Calculator

This data is for informational purposes only.

Closing Cost Total for this property

Total Cash flow for purchasing this property

Down Payment(%)*
Additional information

Provincial Land Transfer Tax

Ontario Land Transfer Tax Rebate

Toronto Land Transfer Tax

Toronto Land Transfer Tax Rebate

PST on CMHC Insurance Premium

Lawyer Fees

$2,825

Government Registration Fee's

$164

Title Insurance

Closing Cost Total

Total Cash flow for purchasing this property

Provincial Land Transfer Tax

Ontario Land Transfer Tax Rebate

Toronto Land Transfer Tax

Toronto Land Transfer Tax Rebate

PST on CMHC Insurance Premium

Lawyer Fees

$2,825

Government Registarion Fee's

$164

Title Insurance

Down Payment(%)*

* A down payment of less than 20% is permitted only for first-time home buyers purchasing their principal residence. The minimum down payment required is 5% for the portion of the purchase price up to $500,000, and 10% for the portion between $500,000 and $1,500,000. For properties priced over $1,500,000, a minimum down payment of 20% is required.

Thinking of Selling?

Find Out Your Home’s Value in Today’s Market!

No Email or Signup is required to view your home estimate.

estimate your home value

Contact Manoj Kukreja

Sales Representative, Century 21 People’s Choice Realty Inc., Brokerage
(647) 576 - 2100

Manoj profile avatar

Recent Sold Listings in East L, London East

Popular Cities